Layout study
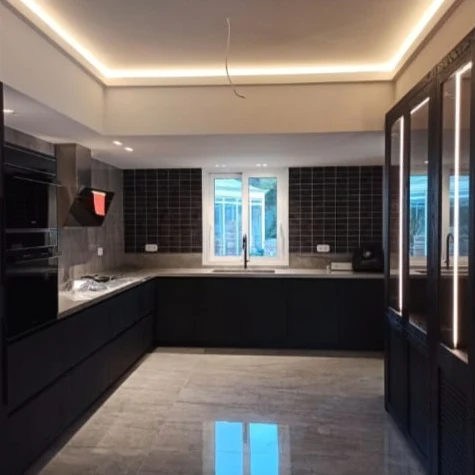
Galley, L, U or island: we find the layout that suits the space and the way you cook.
We design a kitchen that is easy to use, with the right layout, plenty of storage and good lighting. You get a written, itemised quote and we supervise every stage until handover.
From a new worktop to a completely new kitchen, we agree together what you need.
Galley, L, U or island: we find the layout that suits the space and the way you cook.
Made-to-measure cabinets and the worktop material you prefer (e.g. compact, quartz, wood).
Proper circuits for oven, hob, dishwasher and fridge, and enough sockets above the worktop.
New supply for sink and dishwasher, moved if the layout changes.
Splashback, new flooring and painting.
Under-cabinet and ceiling lighting and a properly ducted extractor hood.
For homes we provide the study, design and supervision (project management) and recommend reliable, specialised crews for the works, so you have one person to talk to about everything.
Usually 3 to 6 weeks from the start of works, depending on size and mainly on how long the cabinets take to make. The timeline is written in the quote.
Yes. In the study we take their dimensions and design the cabinets around them. If you want new ones, we help you choose.
Most interior renovations in Greece need a small-scale works approval (EEMK) issued by a licensed engineer. At the site visit we tell you exactly what applies to your home.
We handle the study, the costing and supervision at every stage. The works are carried out by reliable, specialised crews that we recommend and work with.
Yes. New clients get 20% off all works for jobs agreed by 31/12/2026.
Send us a few words and we will reply with the next steps. You can also send photos of the space on WhatsApp.